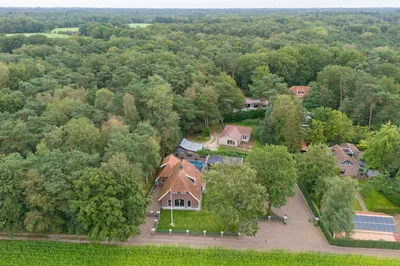
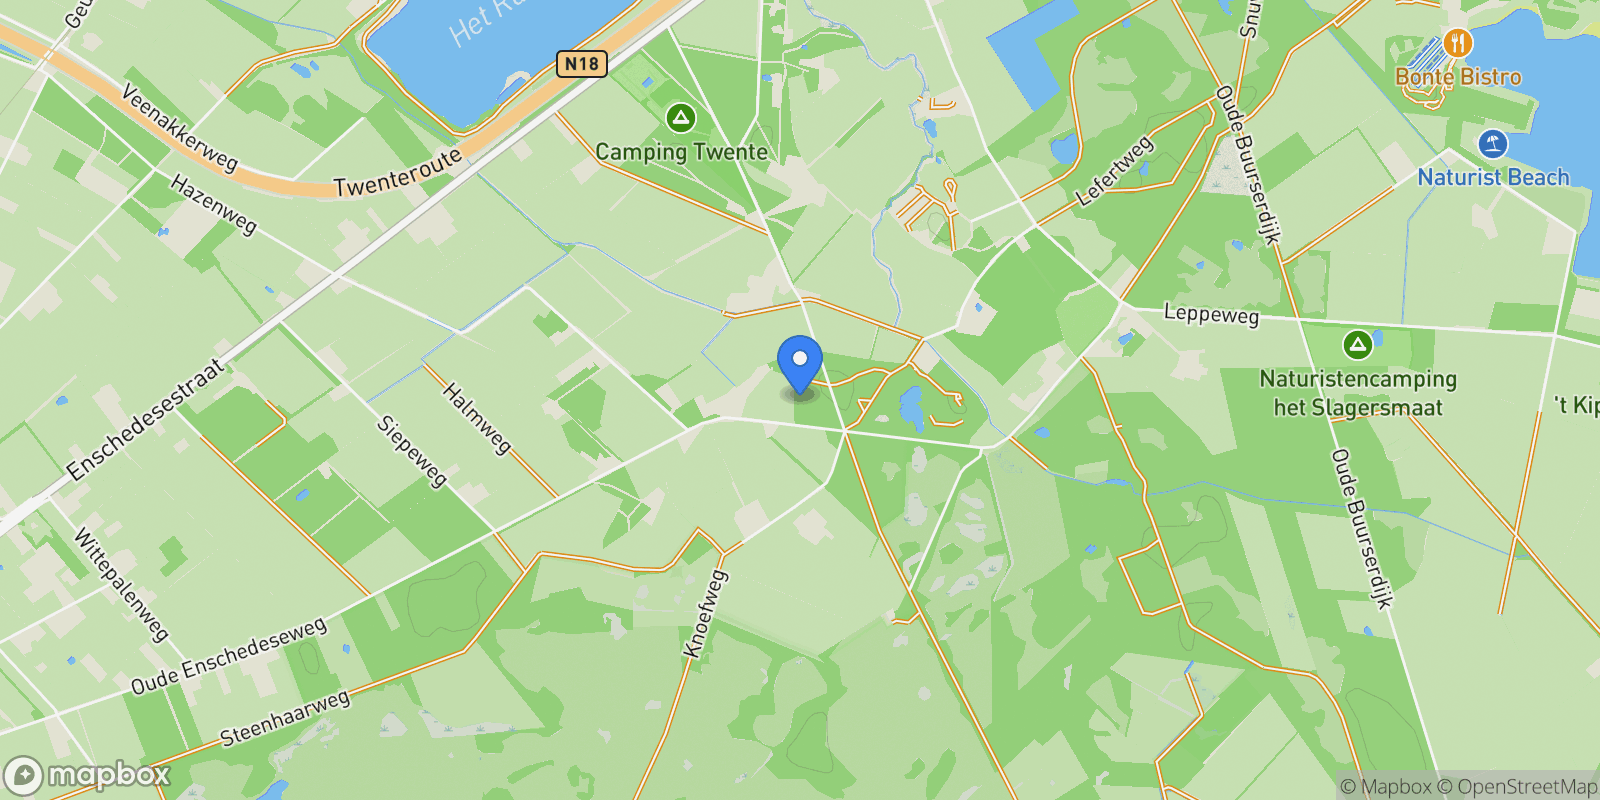
Nestled between Enschede, Buurse, Boekelo, and Haaksbergen, this villa embodies the essence of Twente. It’s a place where life moves at a gentler pace, offering a peaceful rural atmosphere, yet with the conveniences of Enschede’s city amenities—shops, dining, education (from primary to university level), healthcare, sports, and culture—all within easy reach.
Natura 2000 Area
The current owners, true nature lovers, didn’t hesitate when a summer house with a large private plot and a permanent residence designation became available at Hagmolenbeekweg 58 in 2006. Located on the edge of Buurserzand, a unique Natura 2000 area protected by European law for its distinctive flora and fauna, this spot offers tranquility, space, and nature without feeling isolated. It was the perfect place for the couple, who were just starting their life together. They initially set up the modest summer house as a temporary residence and built their dream home right next to it.
Architect & Builder
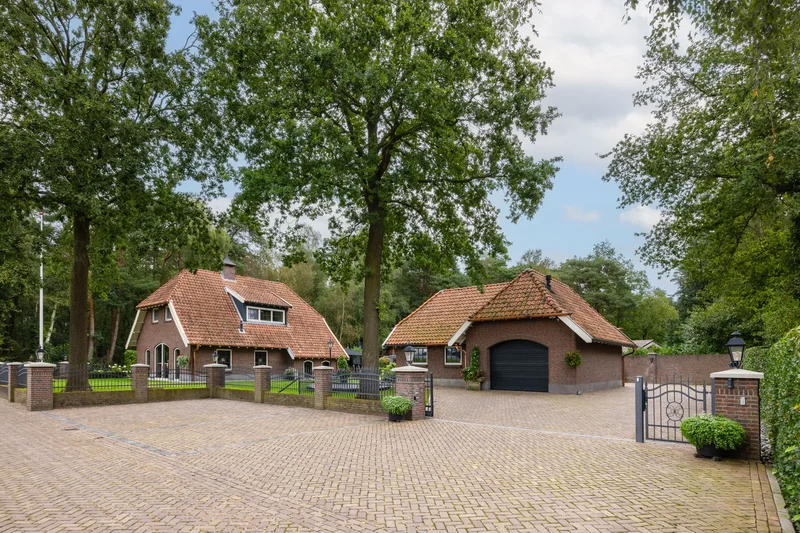
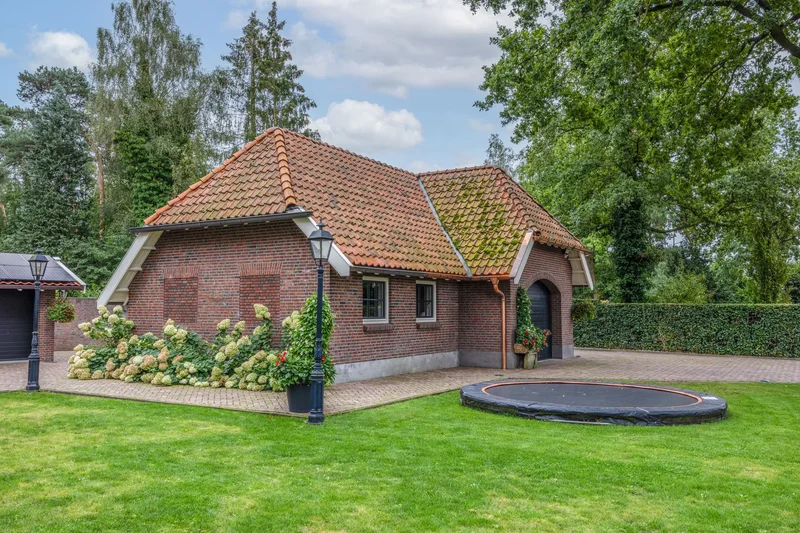
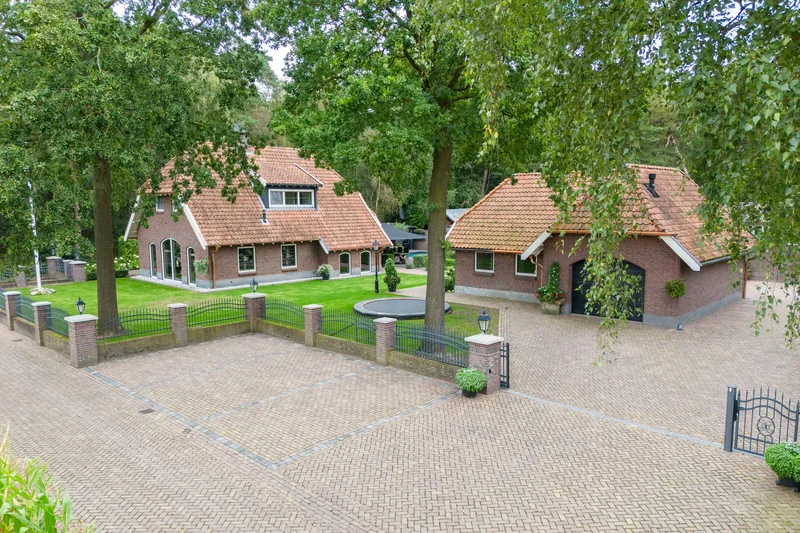
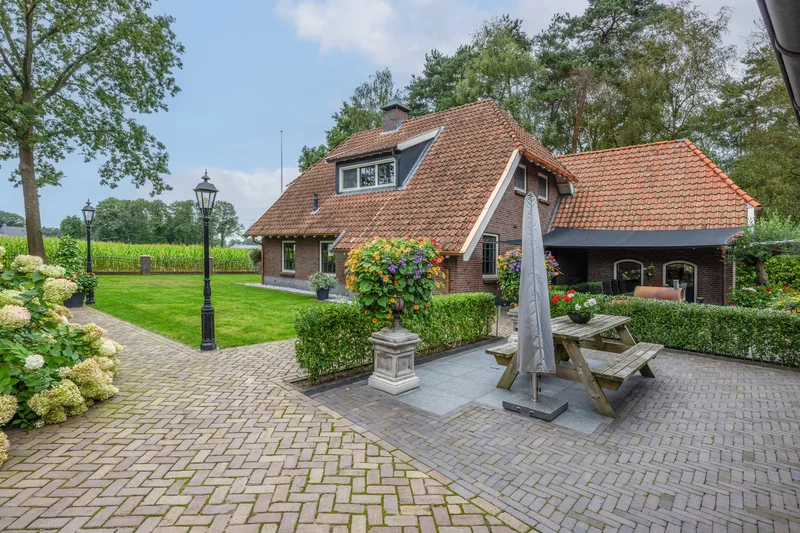
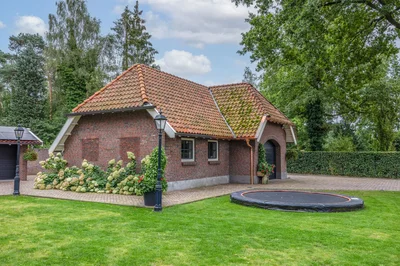
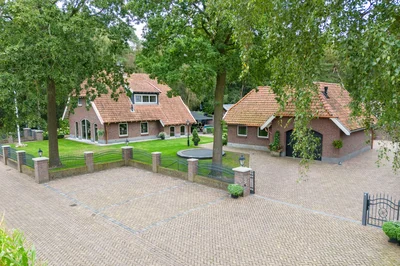
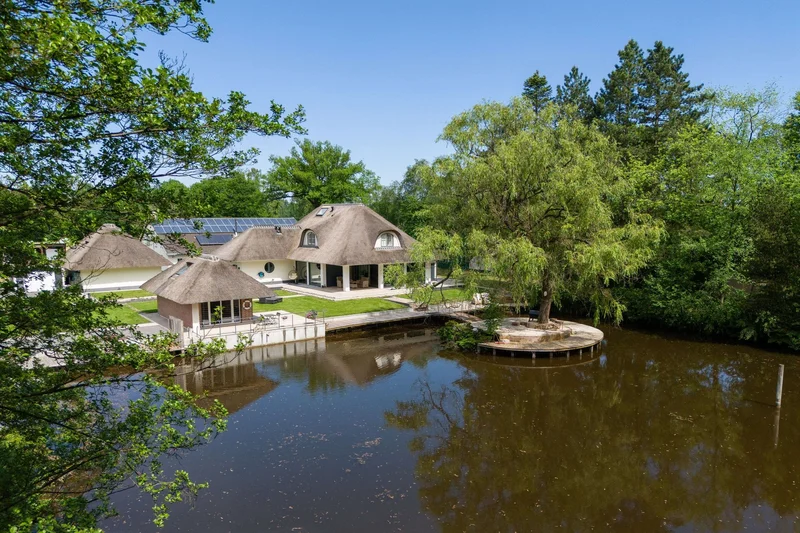
Together with an architect, the couple designed their home with attention to detail, ensuring it matched the local style, which was important for these native Tukkers. The result is a farmhouse-style home featuring a wolf roof, red tiles, wide eaves, divided-light windows, a gray plinth, and carefully selected façade stones. The outbuildings share the same aesthetic, creating a harmonious ensemble with the estate and garden.
Quality & Ambiance
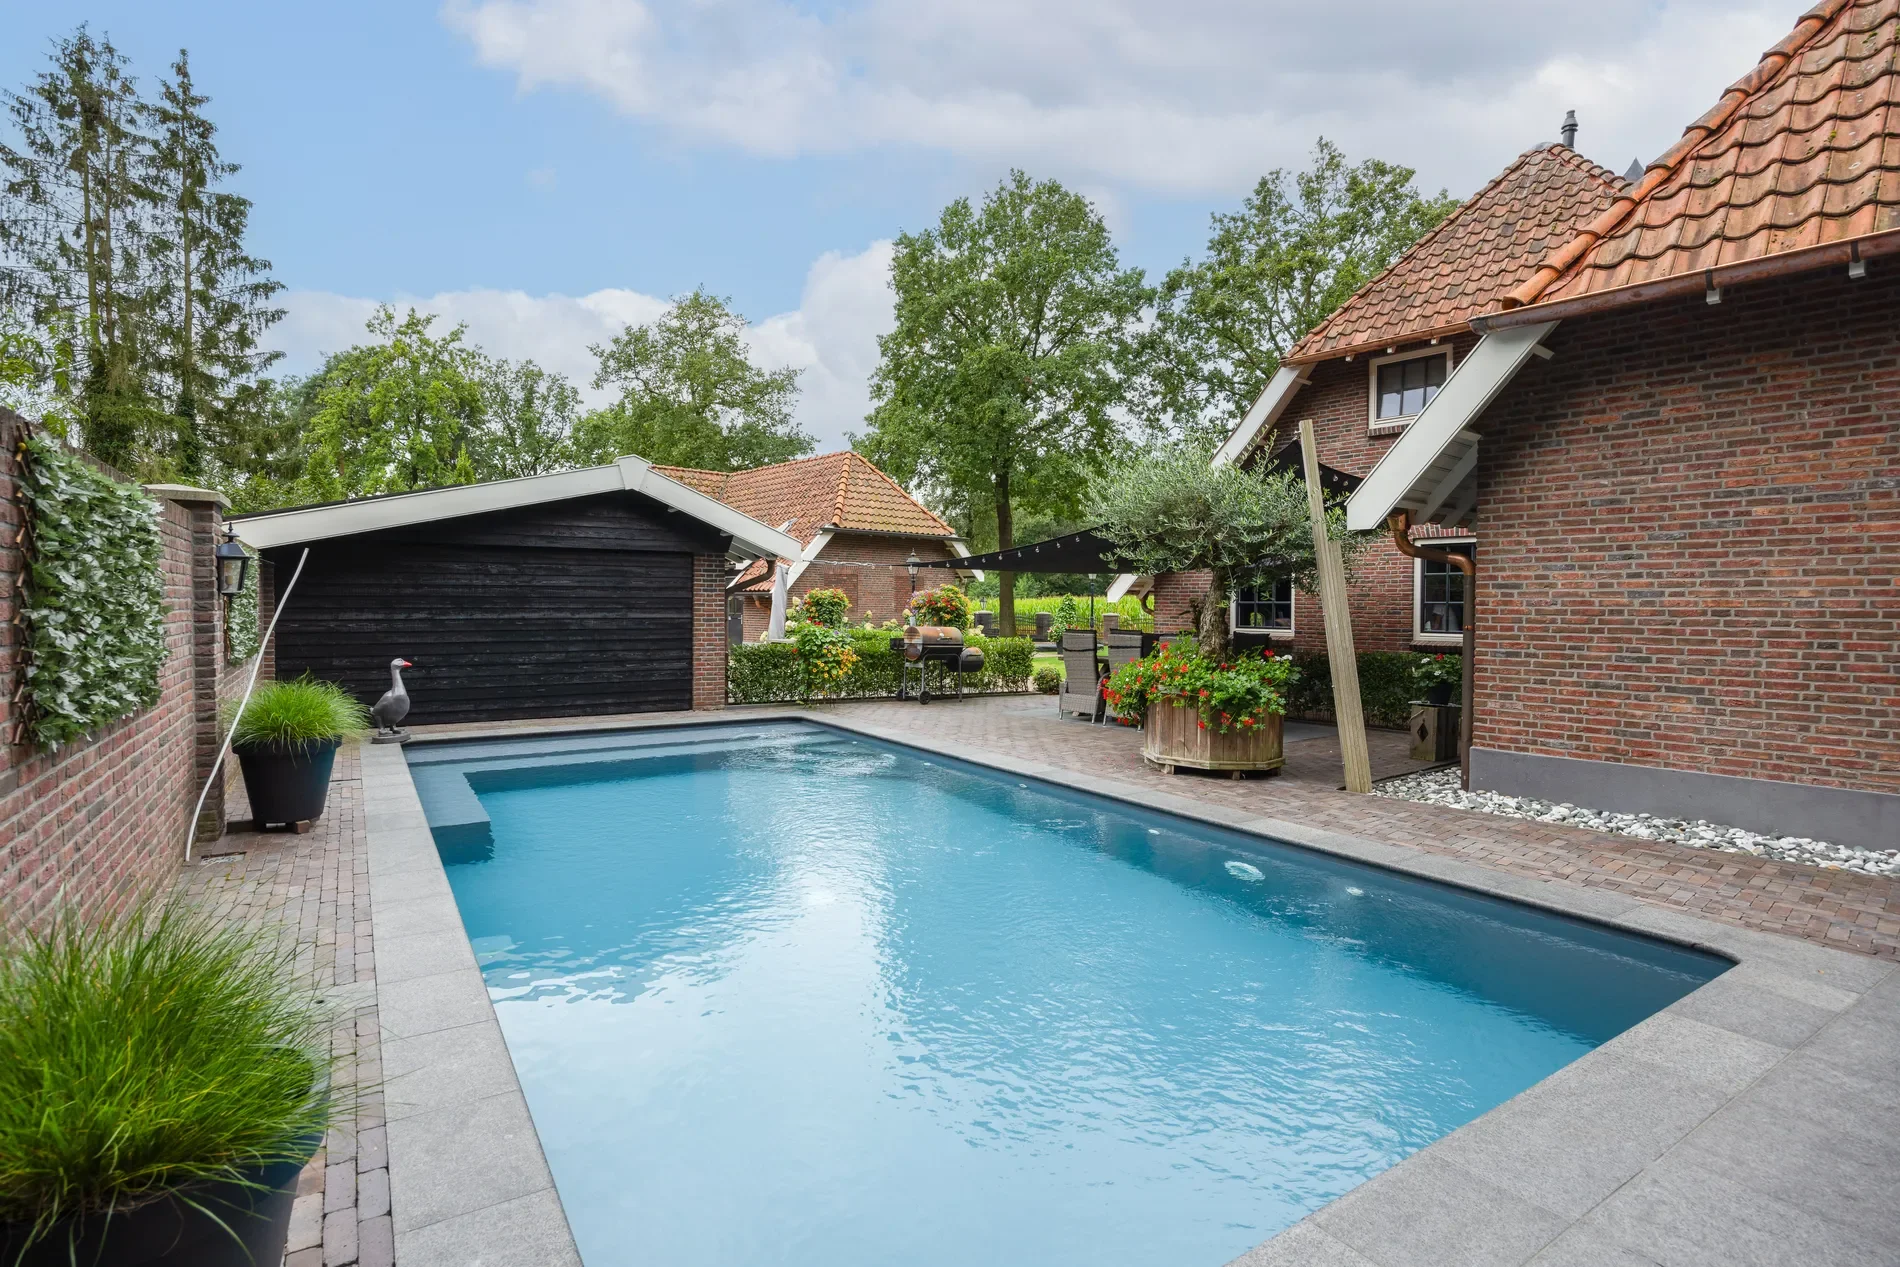
A local contractor, renowned for craftsmanship and reliability, was hired for the shell construction. No corners were cut on materials: high-quality hardwood frames and tilt-and-turn windows were used, along with top-notch sanitary ware, wall and floor tiles, and installations. Both floors of the main house are equipped with underfloor heating and air conditioning, and a water softener is installed. Additional amenities include a pleasant swimming pool, copper gutters and downspouts, an underground rainwater collection tank, and solar panels—clearly marking this as a home of superior quality.
THE HOME
Harmony
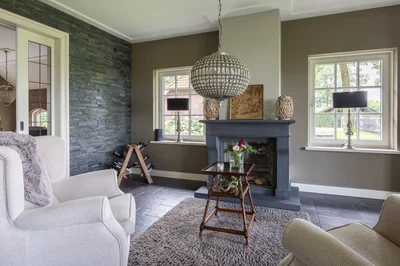
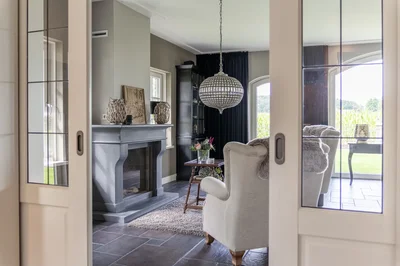
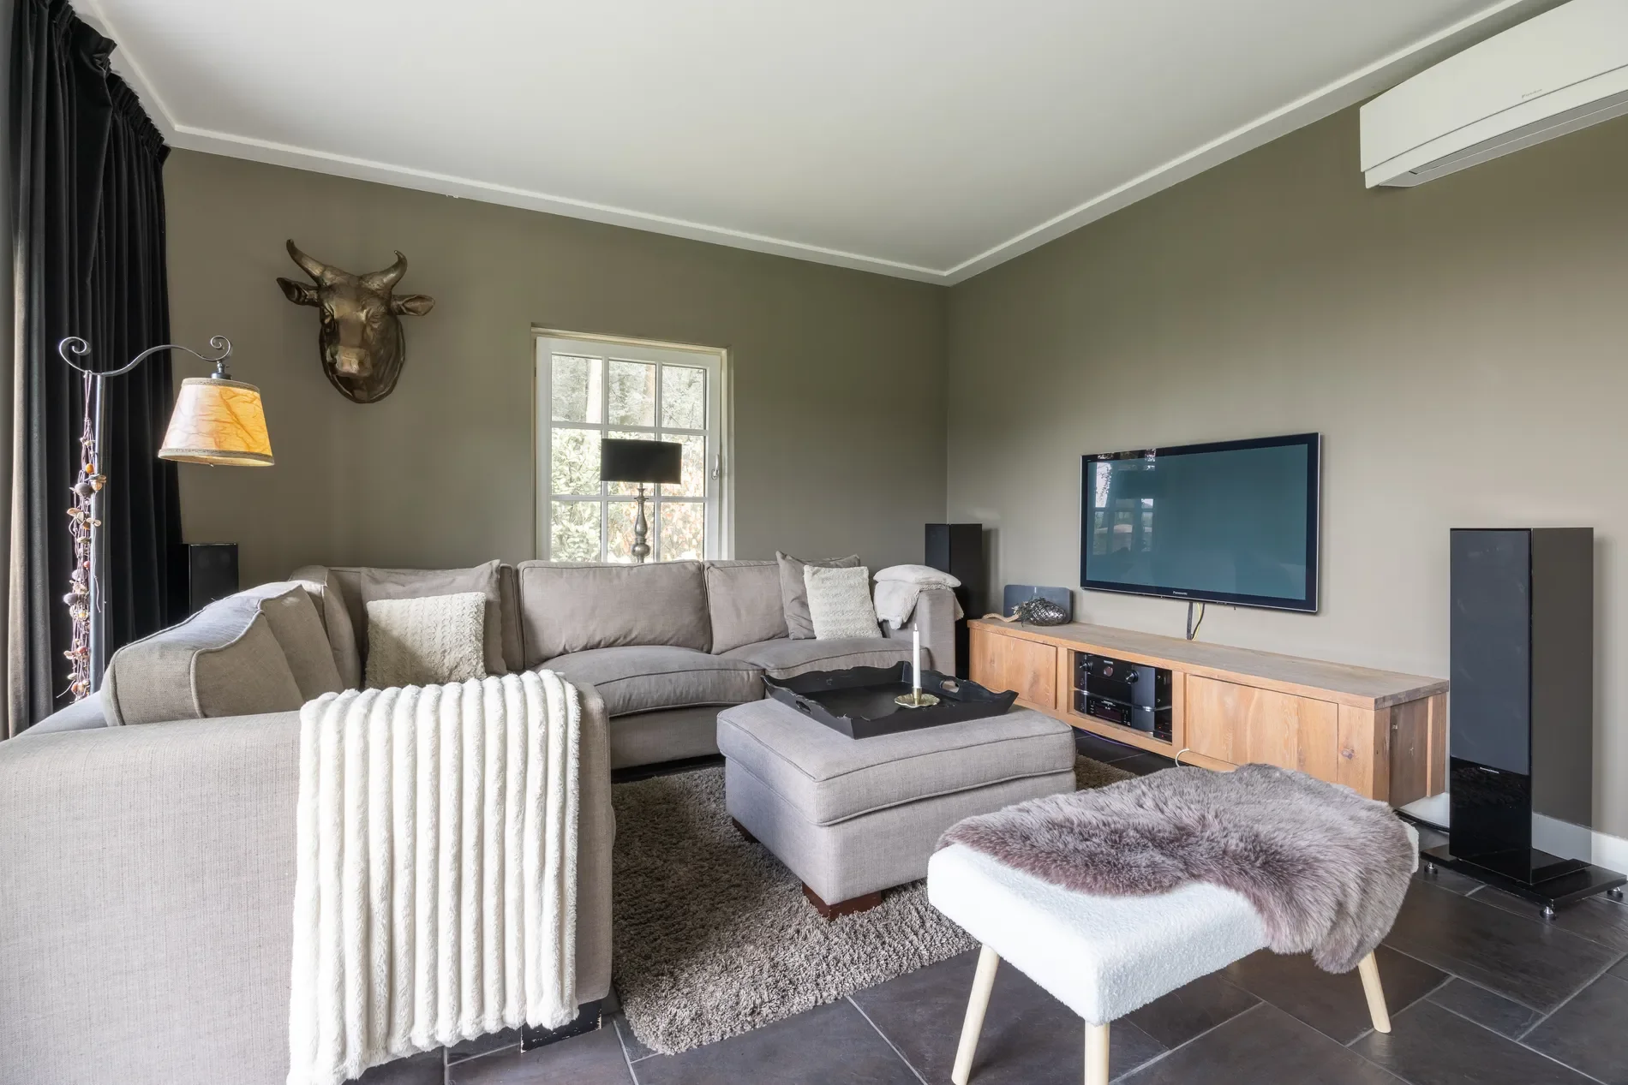
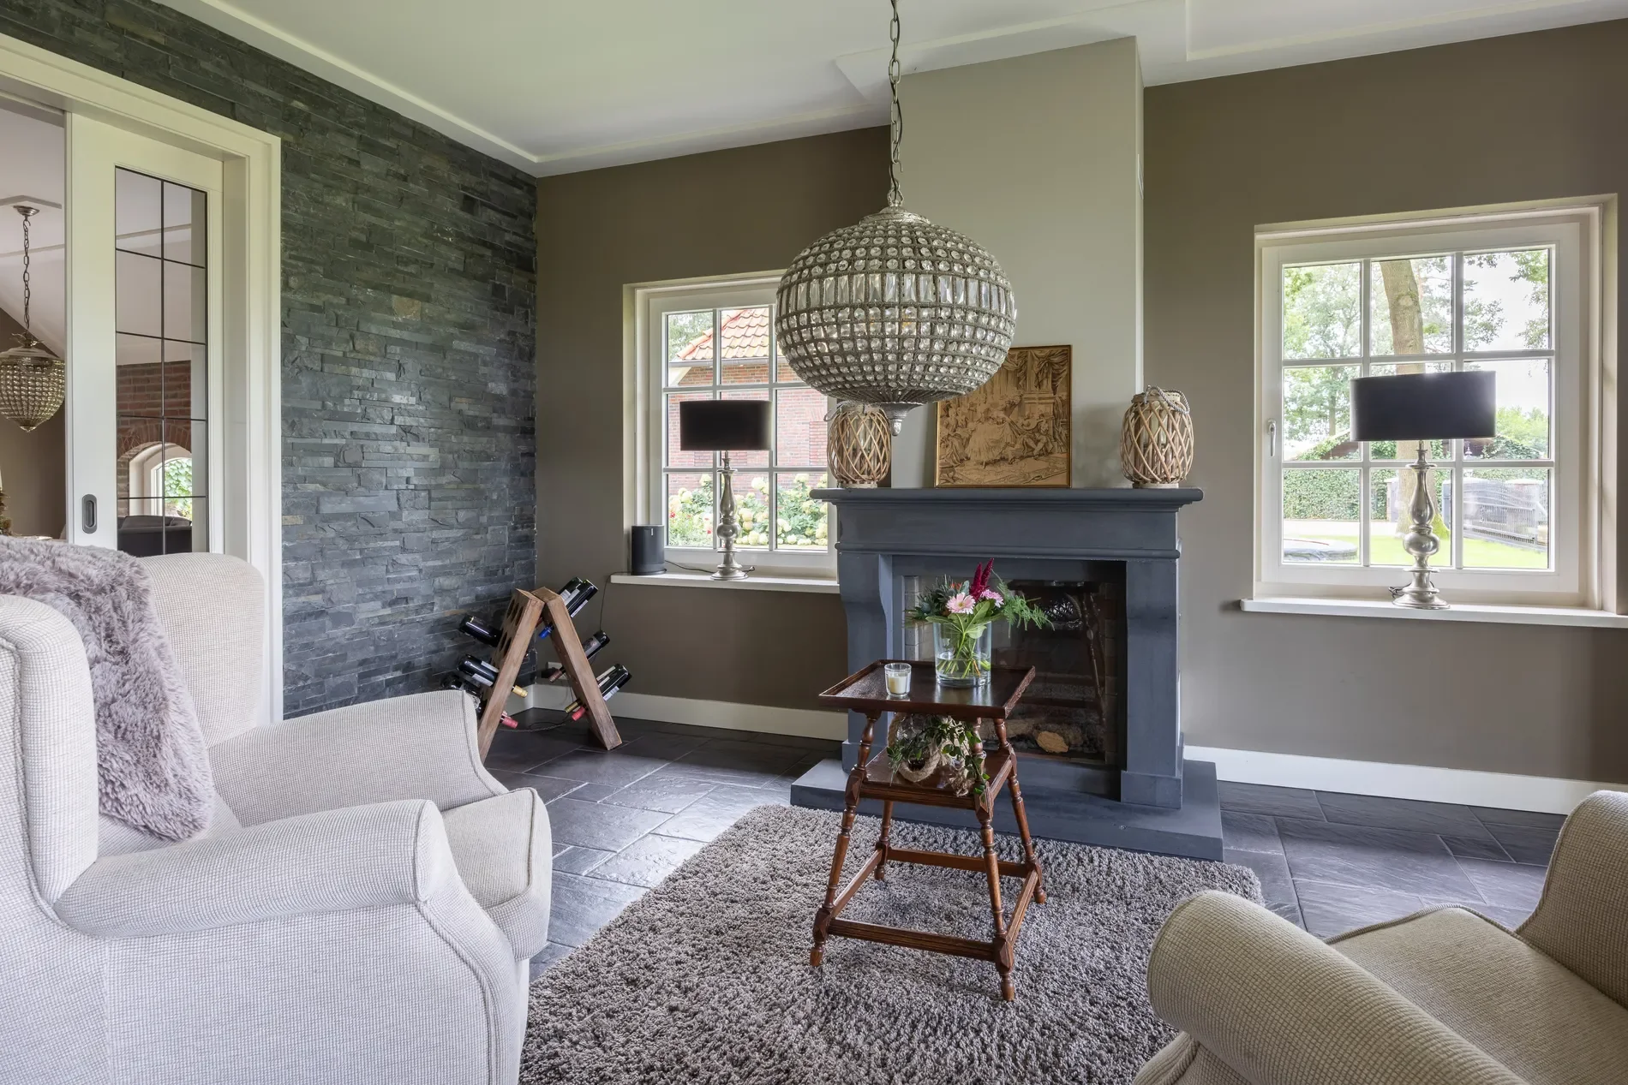
Underfloor heating serves as the primary heating system, eliminating the need for radiators. All rooms on the ground floor feature beautiful anthracite-colored Roman-patterned tiles. Ceilings are finished with elegant plaster moldings and high baseboards. The walls are smoothly plastered and painted in neutral tones. Paneled doors, some with imitation stained glass, are found throughout the house, and one half of every double socket is dimmable. In short, the interior exudes harmony and comfort.
Enter Through the Back Door
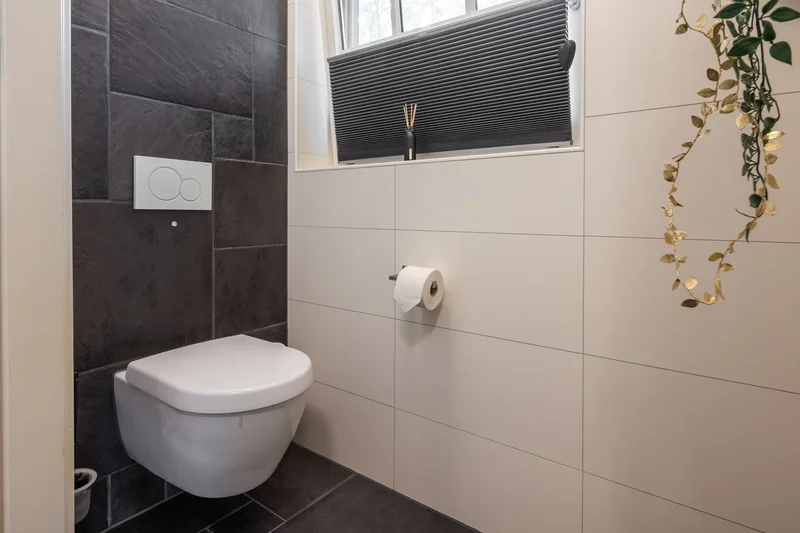
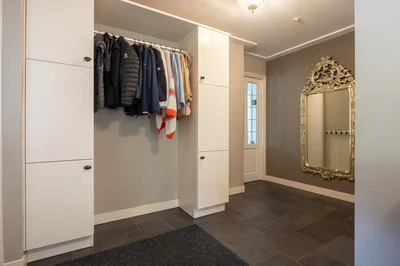
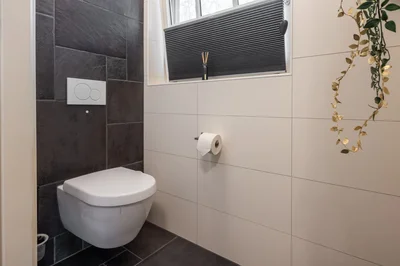
Let’s take a tour from the rear entrance—a common practice here, as the front door is rarely used. The back entrance leads to a spacious Z-shaped hall connecting the main house to the 2014 extension. This hall includes a contemporary yet timeless toilet with anthracite and white tiles and a wall-mounted toilet. There is also a convenient cloakroom with custom cabinetry and a large storage closet under the stairs. Next, we enter the kitchen.
Kitchen
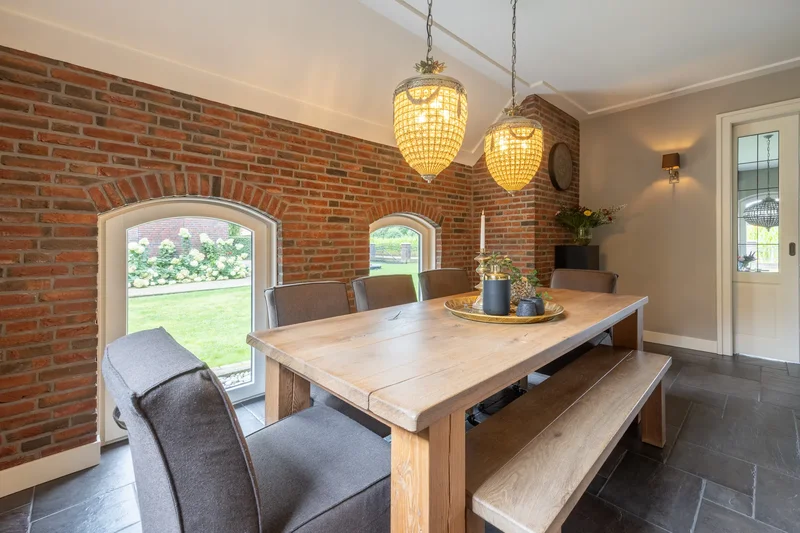
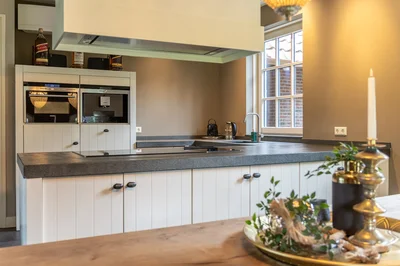
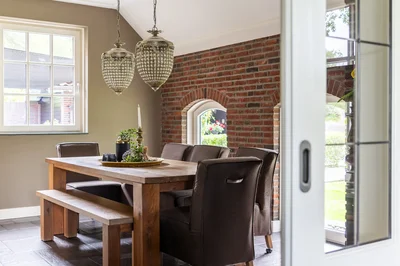
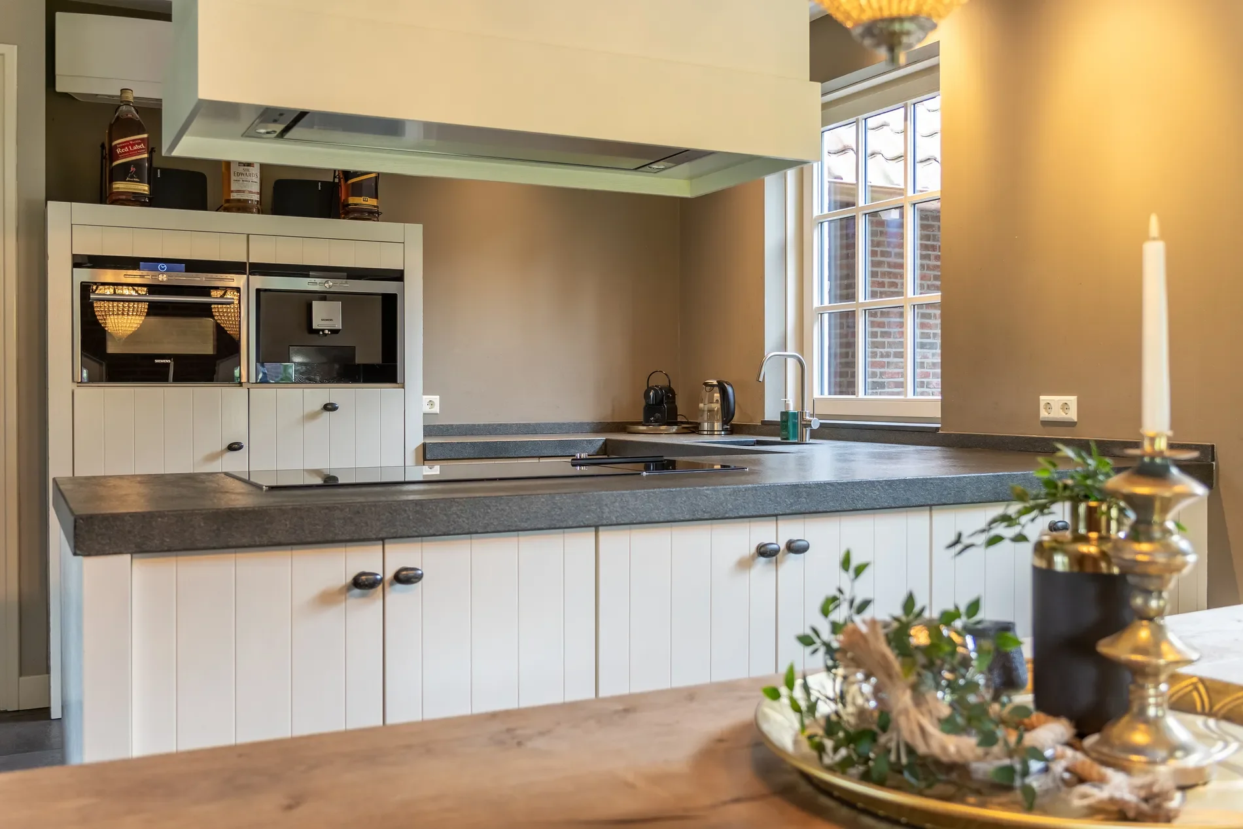
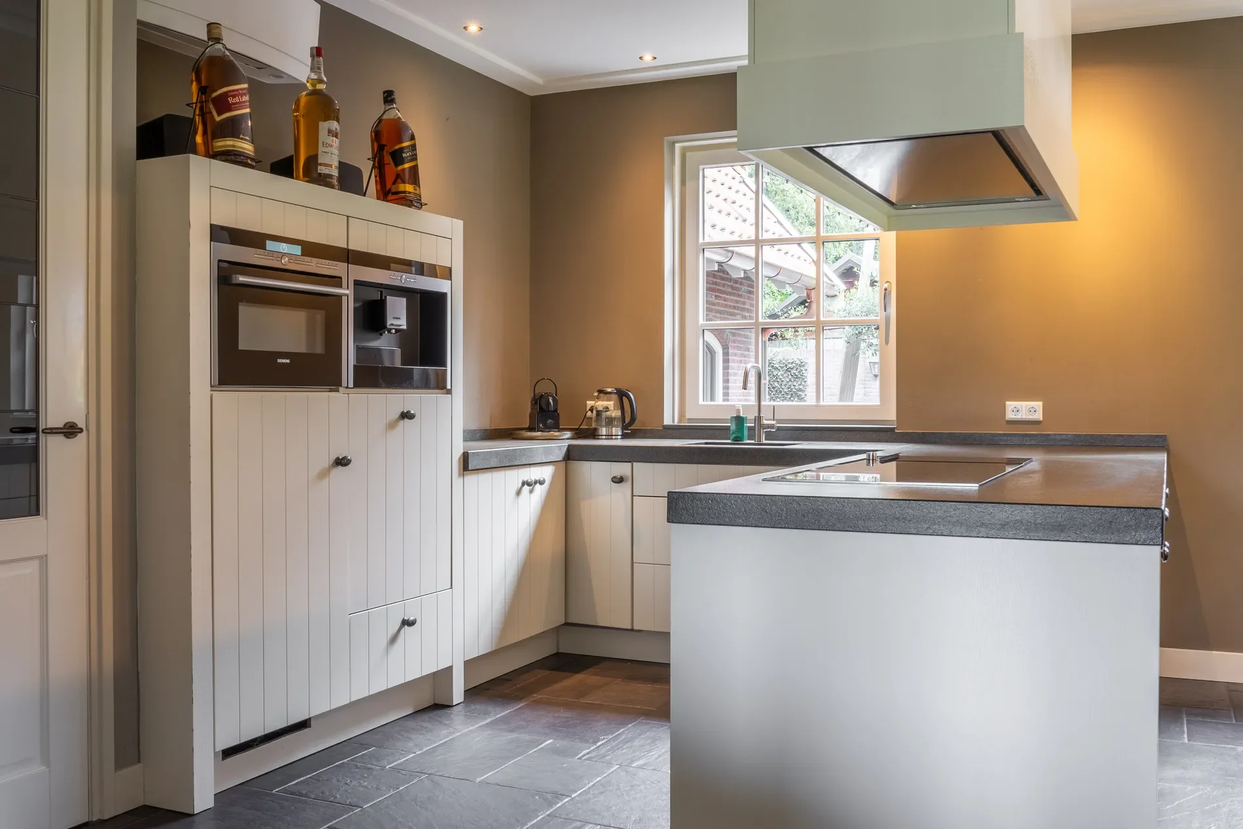
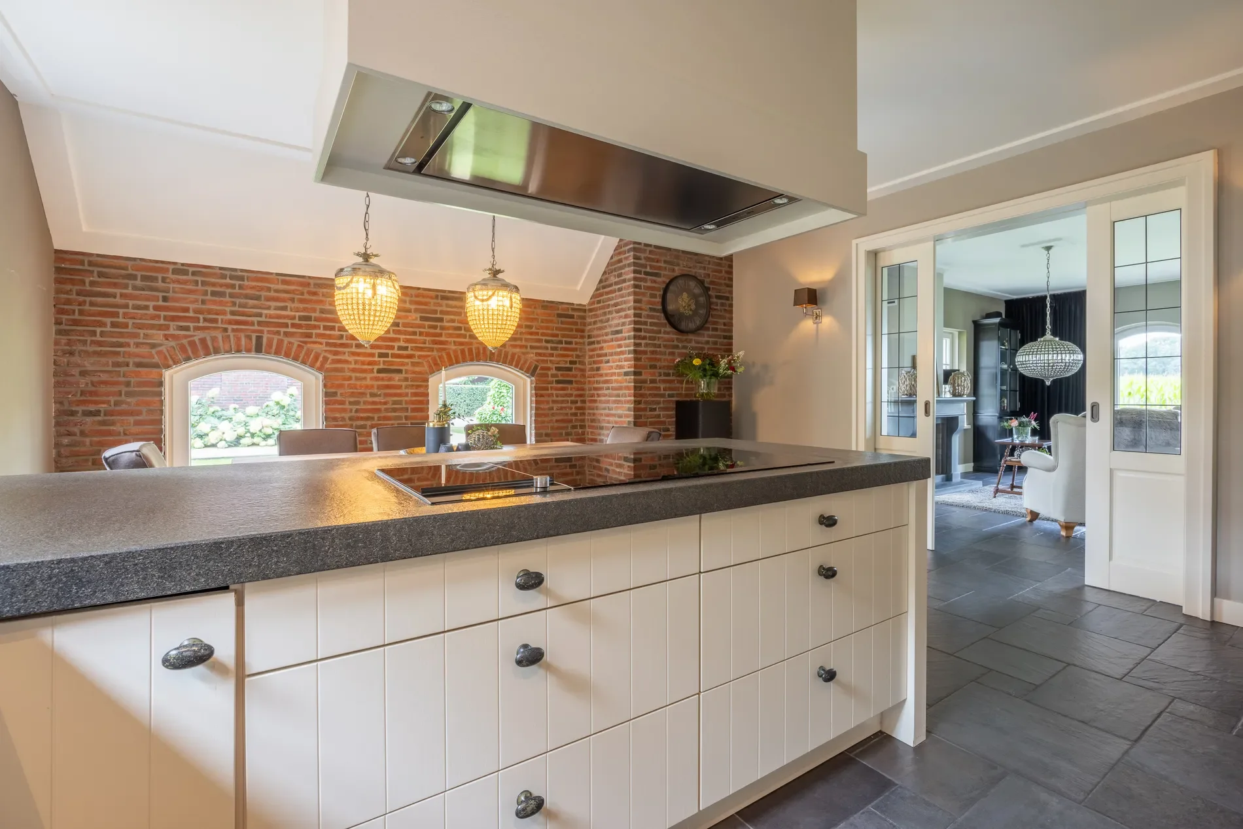
The expansive kitchen, equipped with dimmable recessed lighting, has a modern-country style with off-white fronts and a striking black granite countertop. The kitchen island includes a broad induction hob (five cooking zones) and a griddle. The sleek hood is integrated into the chimney, and the sink area is positioned along the rear wall, offering views of the terrace, swimming pool, and lush surroundings. Matching wall units house built-in Siemens appliances, including a combination oven/microwave, coffee machine, and a dishwasher at working height. Ample work and storage space make this a practical and enjoyable kitchen to cook and relax in, with room for a long dining table. Curved windows in the side wall (a nod to traditional barn doors) provide views of the garden, the estate, and the stone outbuilding. Double sliding doors with imitation stained glass separate the kitchen from the adjoining living room.
Living Room
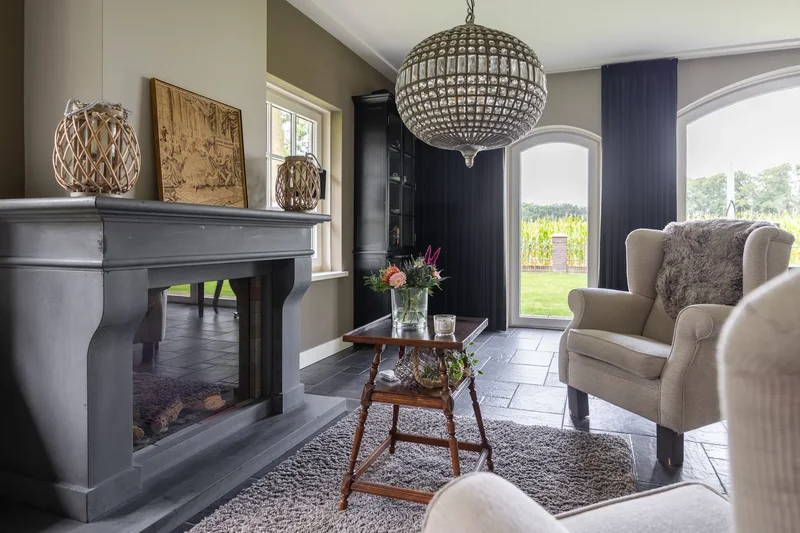
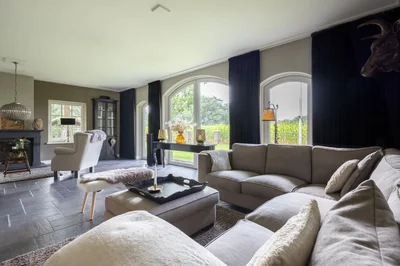
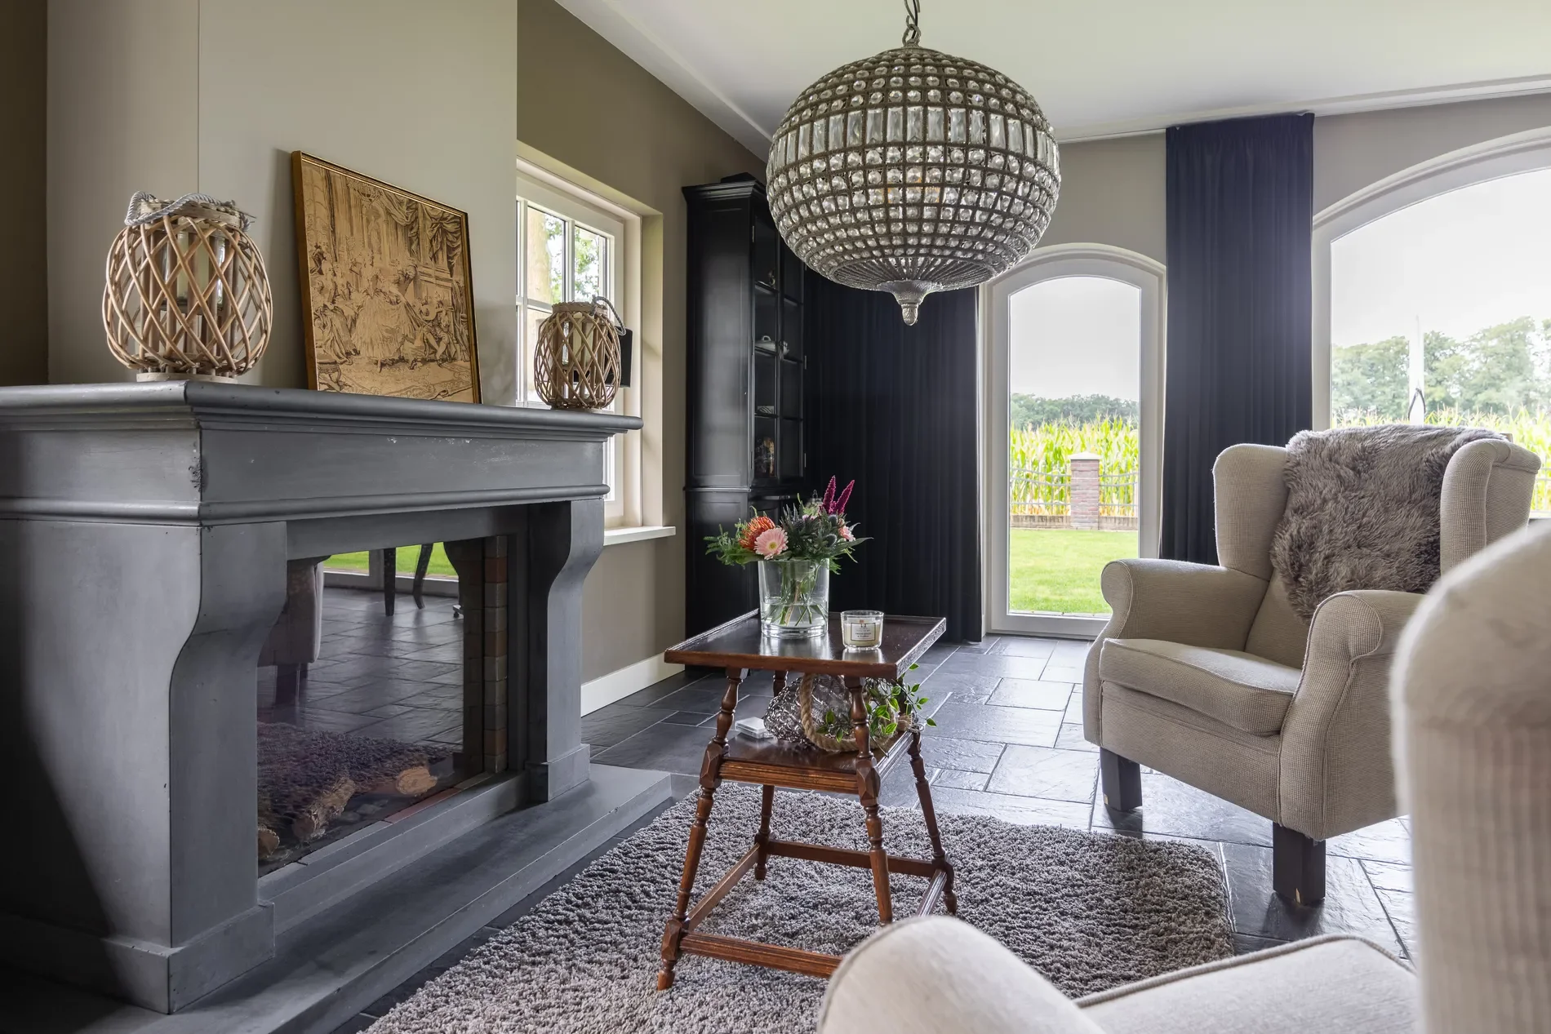
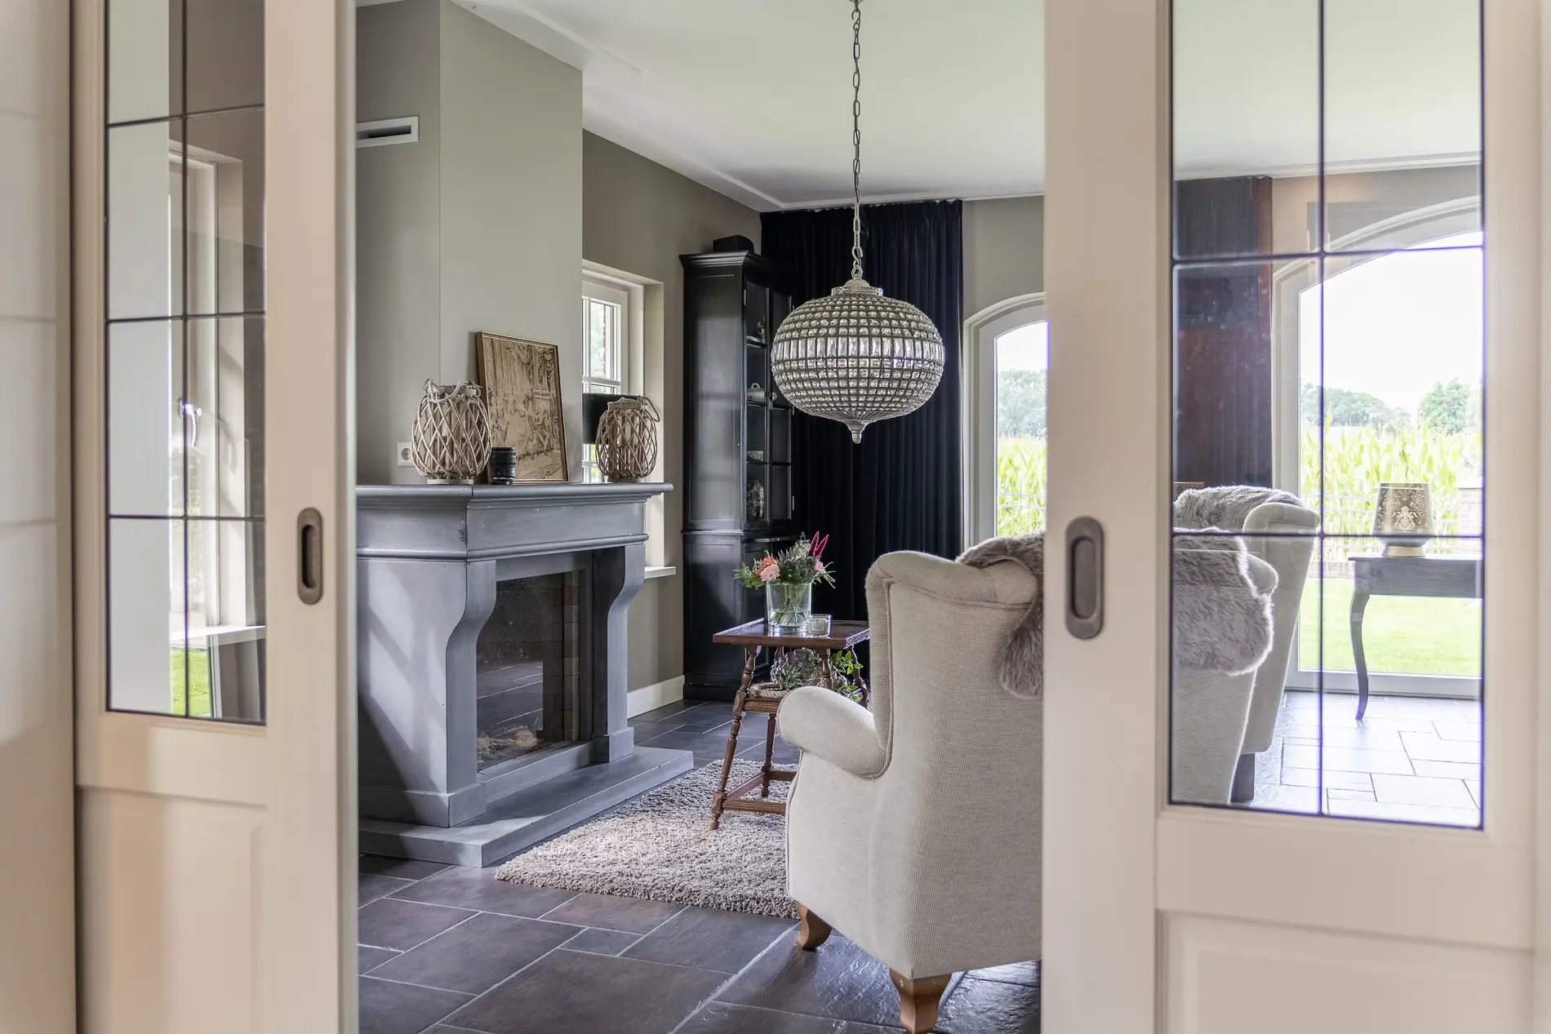
The spacious, light-filled living room extends across the full width of the front façade. A curved glass section designed in the shape of a traditional Twente ‘ox-eye’ window brings the green outdoors almost inside. The view is stunning and ever-changing. “We often see deer grazing in the field opposite—something that never gets old, even after all these years!” The robust stone fireplace, featuring a gas fire behind a glass panel, can be operated remotely. “The generous space allows almost endless options for furniture arrangements.” A paneled door (‘stained glass’) connects the living room to the main entrance hall with its sturdy hardwood front door, which, as mentioned, is rarely used. This hall also houses the electrical panel and a hardwood staircase leading to the upper floor of the main house.
Sleeping & Bathing
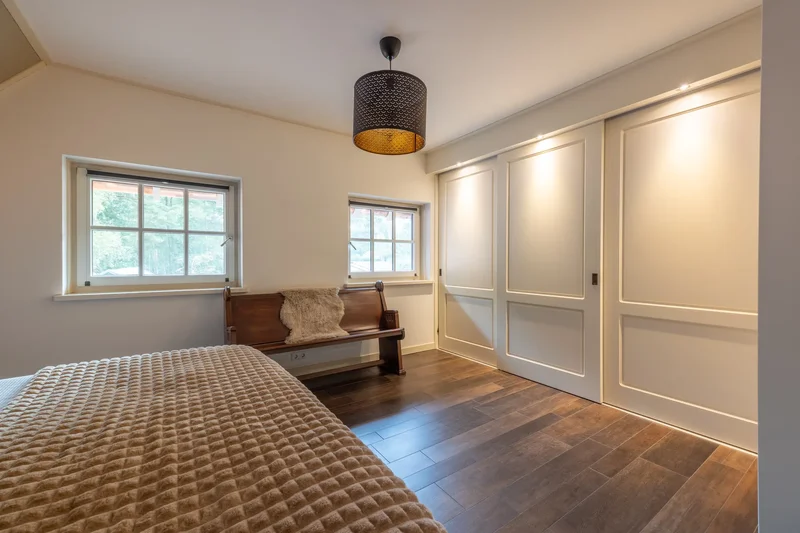
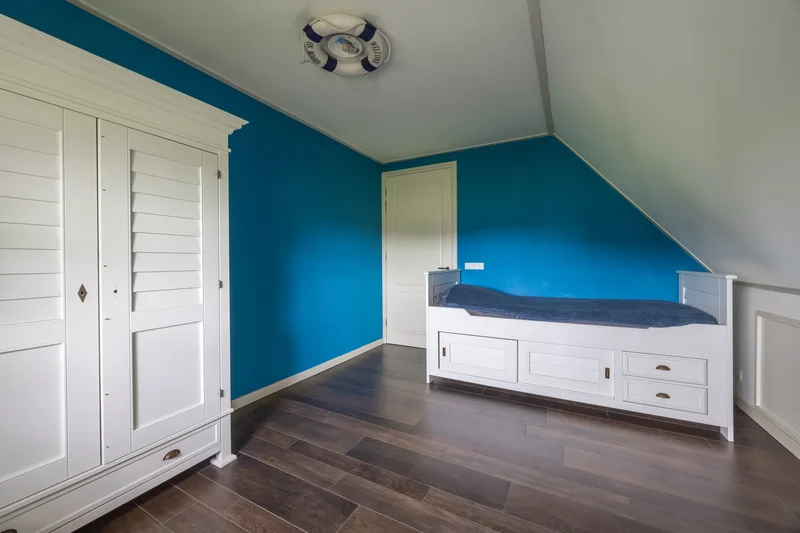
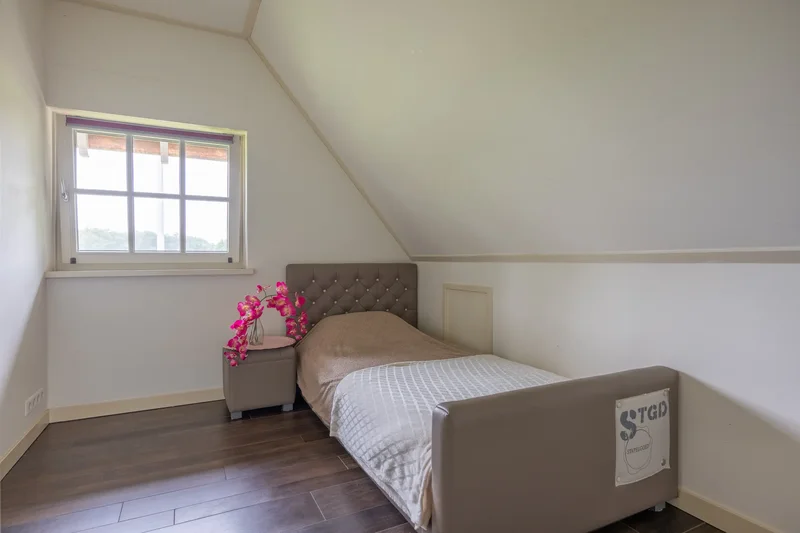
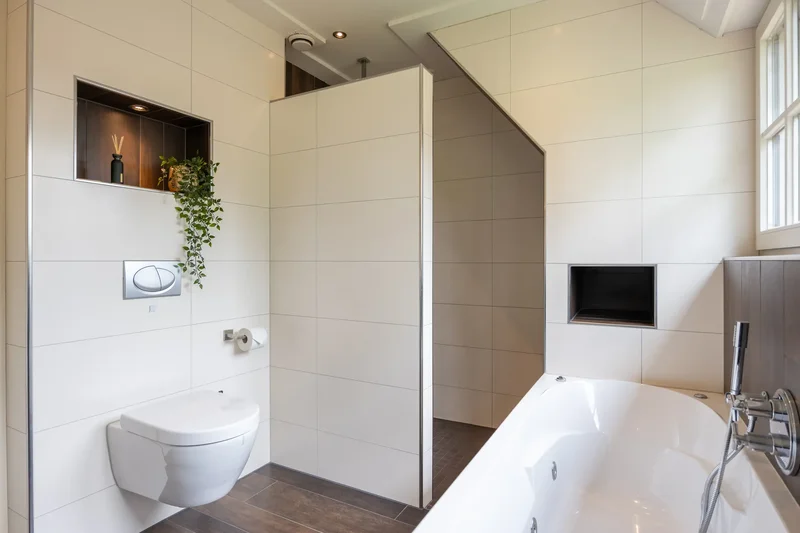
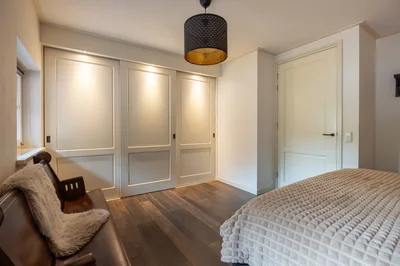
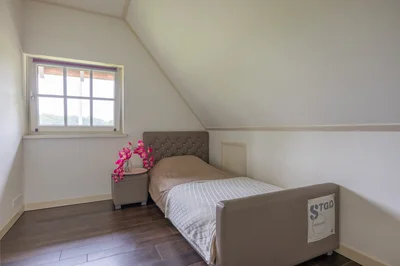
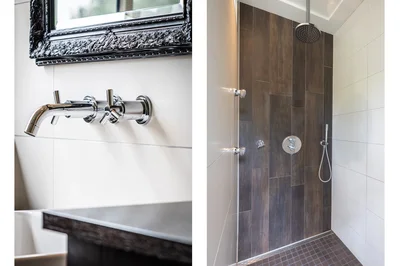
The upstairs ambiance mirrors that of the ground floor, with paneled doors, smooth plastered walls, and tilt-and-turn windows with divided panes. This level also features underfloor heating and air conditioning. The landing, three bedrooms, and bathroom are finished with the same dark brown ceramic parquet flooring. The spacious master bedroom has a deep sliding wardrobe with shelving, hanging sections, and a TV—perfect for rotating seasonal wardrobes. The two large children’s rooms are equipped with electric shutters and offer lovely views of the fields. Additional storage is provided behind the knee walls. The luxurious bathroom, with a dormer window, is tastefully designed in a timeless style, featuring white sanitary ware, wall tiles, and built-in faucets. There is a large walk-in shower (with massage jets and a rain shower), a whirlpool bath, two sinks each with their own vanity (dark brown), and a wall-mounted toilet. The bathroom includes mechanical ventilation and dimmable recessed lighting, and the dormer has electric shutters. A technical room/storage area is adjacent to the landing, where a washing machine and dryer can be installed. An attic, accessible via a hatch with a loft ladder on the landing, serves as additional storage space and houses the boiler.
The Extension: Chill Room and Extra (Bedroom)
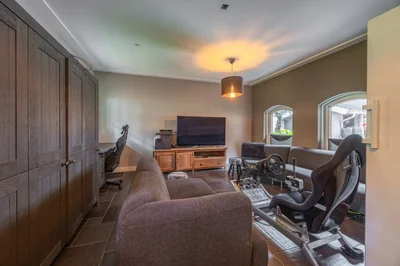
As mentioned, the house was significantly expanded at the rear in 2014. Despite the age difference, the extension seamlessly integrates with the original home. A tour of the extension begins in the rear entrance, which provides access to a spacious chill room for the teenagers. The kids, now well into their teens, love this ‘private room’ where they can comfortably host friends. This space could also serve as an office or practice room, playroom for younger children, or studio. From the hall, a hardwood staircase (with anti-slip strips) leads to the upper floor of the extension. Here, there is a landing with built-in storage and a large room currently used as a laundry/drying/ironing area. A platform holds the washer and dryer, but this room could easily be converted into a cozy bedroom. The dormer window (with a green view) features electric screens.
THE OUTBUILDINGS
Stone Shed
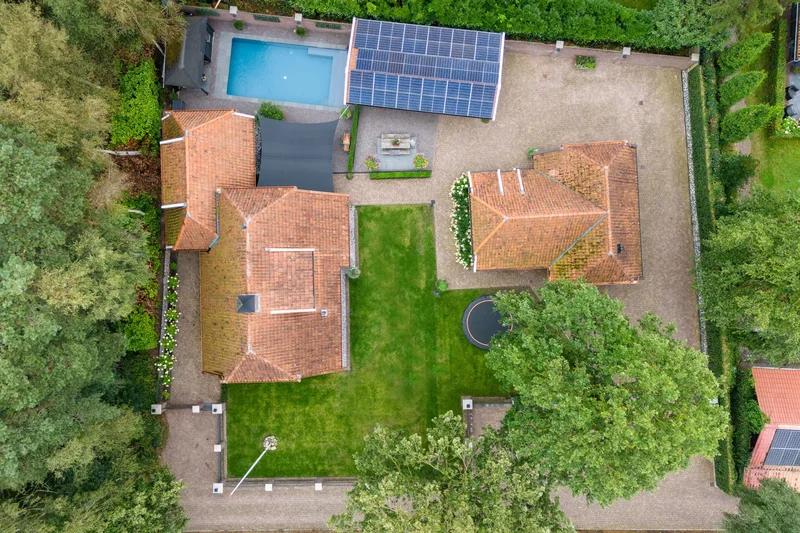
A sliding gate opens to the paved yard, where a large stone shed with a loft and basement is located. Built in the same style as the house, this shed is cavity-walled, fully insulated, and fitted with HR++ glass. The right side serves as a garage, with a wide, double-walled aluminum roll-up door on the front that is remote-controlled. There is also a toilet and a staircase leading to the fully tiled basement level, a spacious room suitable for various purposes—gym, bar, storage, you name it. The left side of the shed is used as a workshop. Underneath this area is the rainwater collection basin. Instead of letting the water go to waste, it’s used for irrigating the garden. When the pump is activated, the sprinklers do their job. If the basin overflows, excess water is directed to the ditch. A staircase leads to the attic, which offers a wealth of storage space. The two separate shed sections are connected on the ground floor by a passageway. In short, it’s a large shed suitable for various uses—home office, studio, or even a granny flat.
Garden Room
The family can also enjoy the spacious garden room on the estate. This structure is made of stone, with wooden-clad sidewalls. For cooler weather, electric screens can close off the open front. This cozy space can accommodate many people, nearly year-round. The right section of the building serves as a bike shed, with a double-walled aluminum roll-up door at the front. The sidewall features a pedestrian door and a separate entrance for the dog, who has its own indoor space here.
Swimming Pool
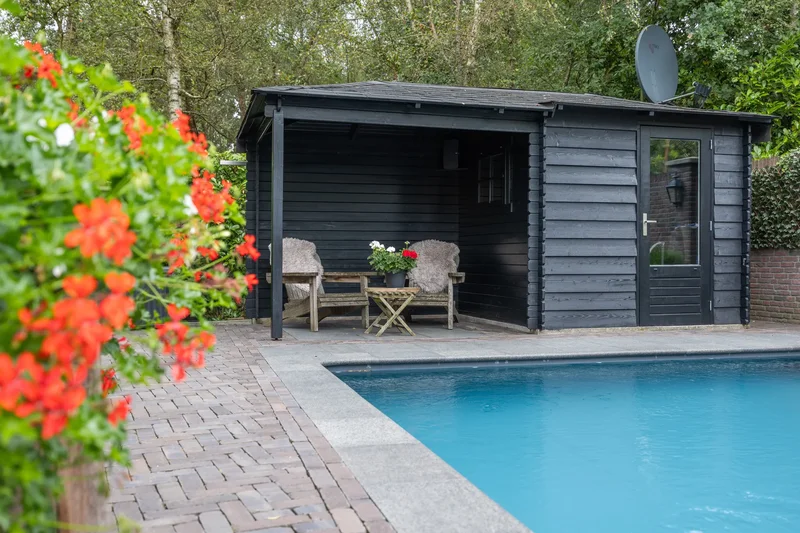
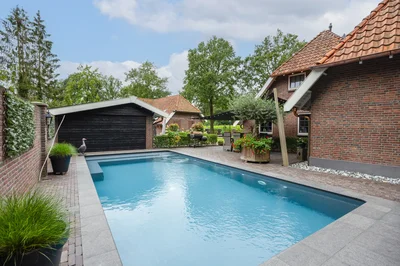
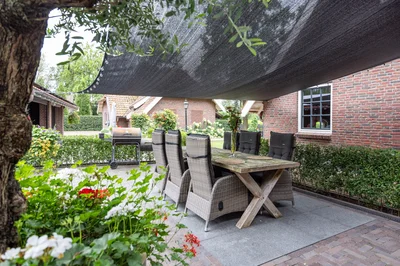
Further enhancing the outdoor living experience is a heated swimming pool measuring 9.00 x 4.50 meters and 1.50 meters deep. Adjacent is a large terrace (with a canopy), beautifully combining XL gray tiles and red baked pavers. The privacy here is exceptional, sheltered by the house and surrounded by natural greenery.
Wooden Garden House
Finally, there’s a wooden garden house near the pool, housing the pool’s technical equipment and providing extra storage space.
THE GROUNDS
Pure Enjoyment
The estate is paved with baked pavers interspersed with hedges, perfectly complementing the overall aesthetic. The wide strip of coarse gravel around the house and the low-maintenance front garden—featuring a large lawn interspersed with beds of hydrangeas—also add to the charm. Behind the house, you can enjoy complete privacy and shelter. Whether it’s breakfast or coffee in the morning sun, catching the last rays at the end of the day, or seeking shade when the summer heat intensifies, you’ll always find the perfect spot.
Children have ample outdoor space on the property to play. There’s plenty of room for a trampoline or play equipment—and, of course, the swimming pool. Growing up surrounded by nature is truly special. Hagmolenbeekweg 58 is all about pure enjoyment, but to fully appreciate it, you need to experience it in person.
Cobblestone Path
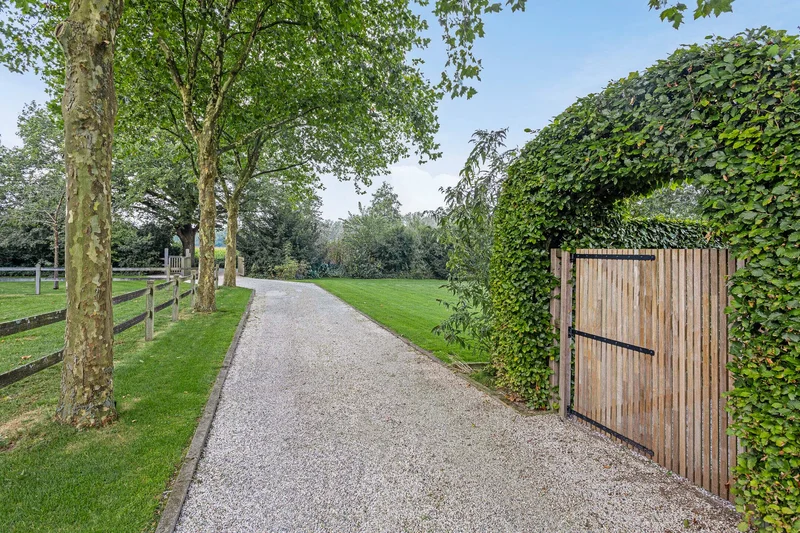
From the public Hagmolenbeekweg, the old connecting road between Enschede and Haaksbergen, a narrow cobblestone path leads to the house. This path belongs to the property, but the two houses further along have a right of way. “It doesn’t bother us; the path isn’t used that often, and our house is well off the path, so it doesn’t infringe on our privacy at all.”
Safe Living
On the street side (at the private cobblestone path), the plot is fenced with a metal gate that matches the property’s style, featuring a sliding gate and a pedestrian gate.
THE SURROUNDINGS
Buurserzand, characterized by heathlands, ponds, and shifting sands, covers 450 hectares. Together with the adjacent Haaksbergerveen, it’s designated as a Natura 2000 area. It boasts breathtaking landscapes, like the protected juniper thicket and the rare gentian butterfly. You’ll find bell gentians, orchids, parnassia, and bog asphodels. In the Buursermeertje, trees reflect in the water. In August, a stunning purple ‘heather blanket’ unfolds. With an authentic ‘los hoes,’ one of the few in our country, Buurserzand also showcases historical heritage.
Outdoor activities start right at Hagmolenbeekweg. Spotting wildlife, exploring the heath, enjoying a robust walk, or cycling. You can hop on the Haaksbergen MTB route, which passes through Buurserzand, Witte Veen, Haaksbergerveen, and Het Lankheet estate. This is also a fantastic setting for horseback riding, whether in the saddle or by carriage.
The Neighbourhood
What the neighborhood residents share is a desire for peace and freedom. This doesn’t mean there’s no sense of community. “The atmosphere is friendly and laid-back. We greet each other, chat, and are there for each other if needed. Beyond that, everyone enjoys their own space.” About 80 meters away, separated by an agricultural field, is a farm. This year it’s a cornfield; other times, it’s hayland, and occasionally, cattle graze.
Amenities
For schools, shops, healthcare, sports, cultural experiences, and dining, you’ll turn to Enschede (8 kilometers) or Haaksbergen (5 kilometers). In return, you enjoy a stunning location with Buurserzand literally around the corner.
Enschede offers a wide range of city amenities, including a hospital (Medisch Spectrum Twente), MBO, HBO, and university-level educational institutions, an extensive selection of shops and dining options, and numerous sports facilities. Theaters, Holland Casino—you’ll find it all in the largest city of Twente. The nearby village of Haaksbergen also boasts a surprisingly high level of amenities.
Things to See & Do
Twente is perfect for unwinding but far from dull! Enschede’s vibrant nightlife is lively, and culture lovers will delight in the Wilminktheater, Music Centre Enschede, and several cinemas. The city is also known for its lively festivals, such as Gogbot and Freshtival. Exploring Rijksmuseum Twenthe, the MuseumFabriek, or one of the other museums is well worth the effort. Sporting events like the Enschede Marathon and the International Military Boekelo are real highlights. Eredivisie team FC Twente calls the Grolsch Veste home. Just a ten-minute bike ride from the house is Het Rubeek, a recreational lake where you can swim, waterski, surf, or simply relax. The area also features various golf courses.
Accessibility
From Hagmolenbeekweg, you can quickly access the ‘old’ N18, the provincial road between Doetinchem and Enschede, leading to Haaksbergen, where the new N18 highway is connected. Heading towards Enschede, you soon reach the A35, followed by the A1 towards the Randstad (or Germany). Intercity and local trains from Enschede station travel to the Randstad and the north, with international trains also making stops here.


 View Photos
 Watch Film
 360° VTour
 Open House